01
Custom interior
Wall panels, wardrobes, kitchen sets, and loose furniture, drawn for the room they go into and produced in our own workshop rather than ordered in.
Custom interior, total renovation,and commercial fit outacross Greater Jakarta
Most interior work is handed to subcontractors the moment the drawings are approved. Panels come from one vendor, the wardrobe from another, and by the time something does not match, there is nobody left holding the finish you were shown.
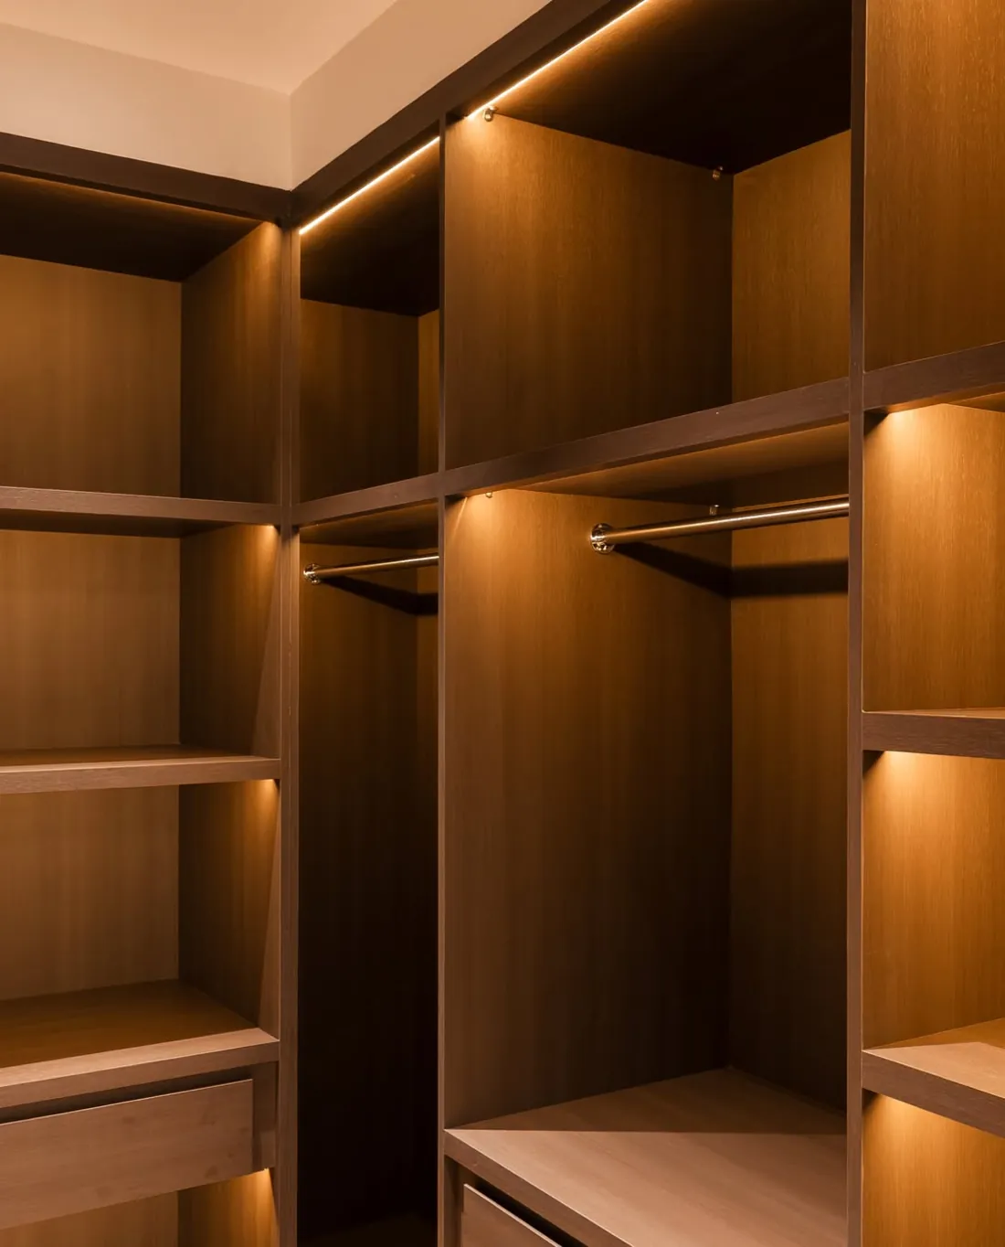
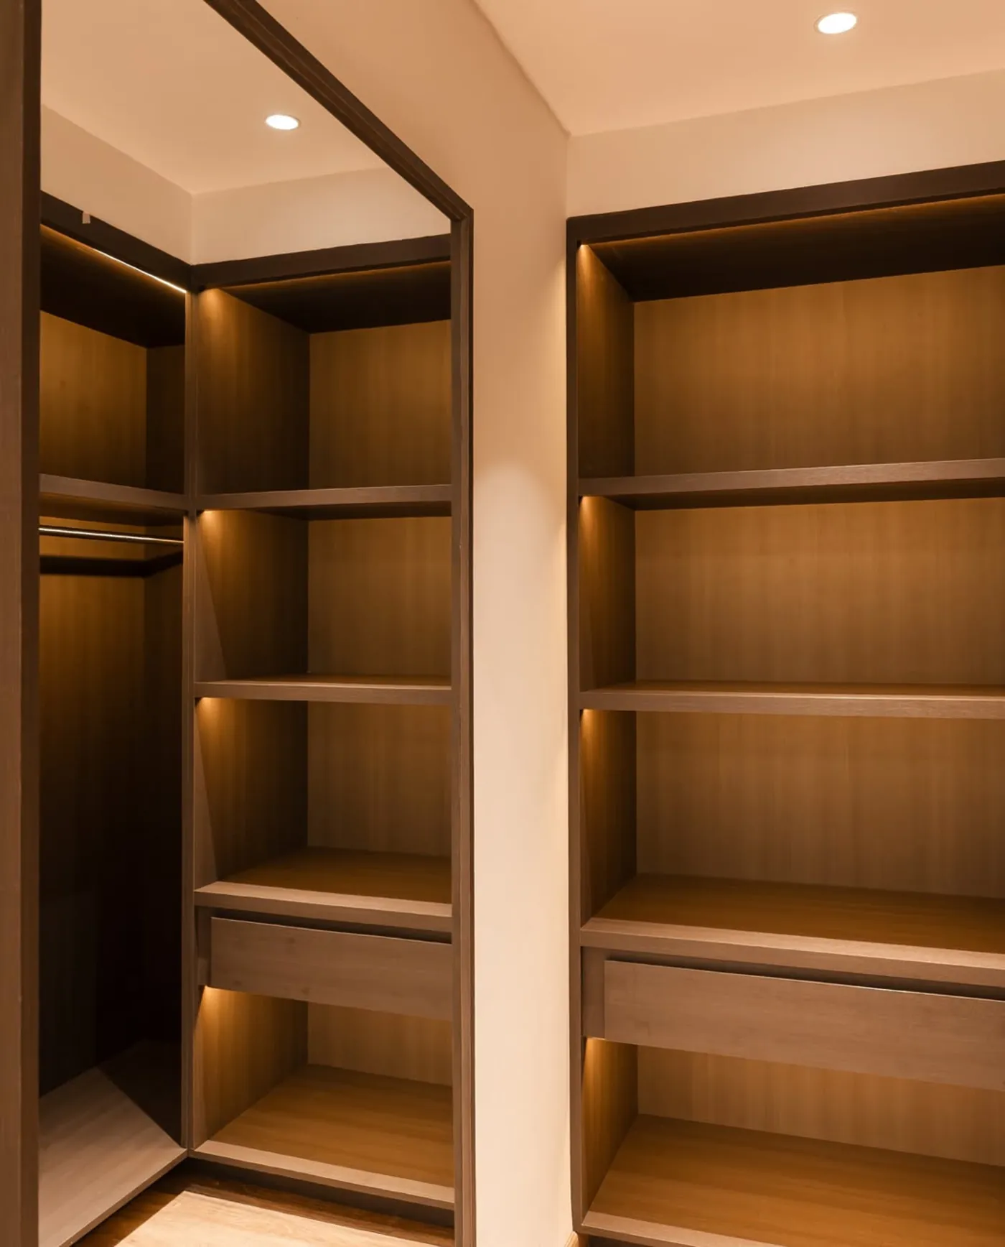
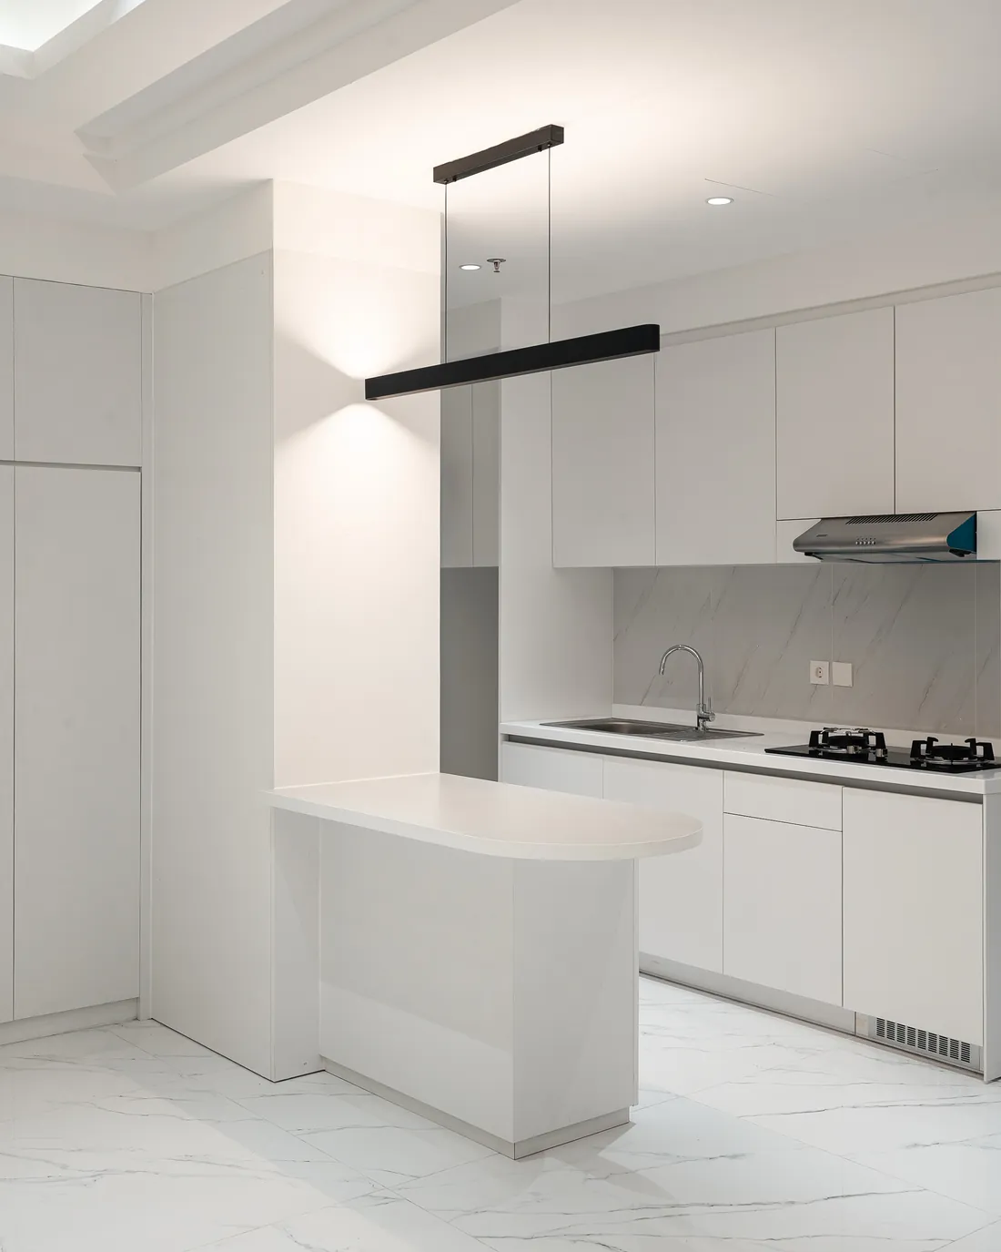
We produce ours. Wall panels, bedside tables, floating desks, kitchen sets, and walk in wardrobes are built in our workshop, checked before they leave it, then fitted and adjusted on site by the same team that made them.
Wall panels, wardrobes, kitchen sets, and loose furniture, drawn for the room they go into and produced in our own workshop rather than ordered in.
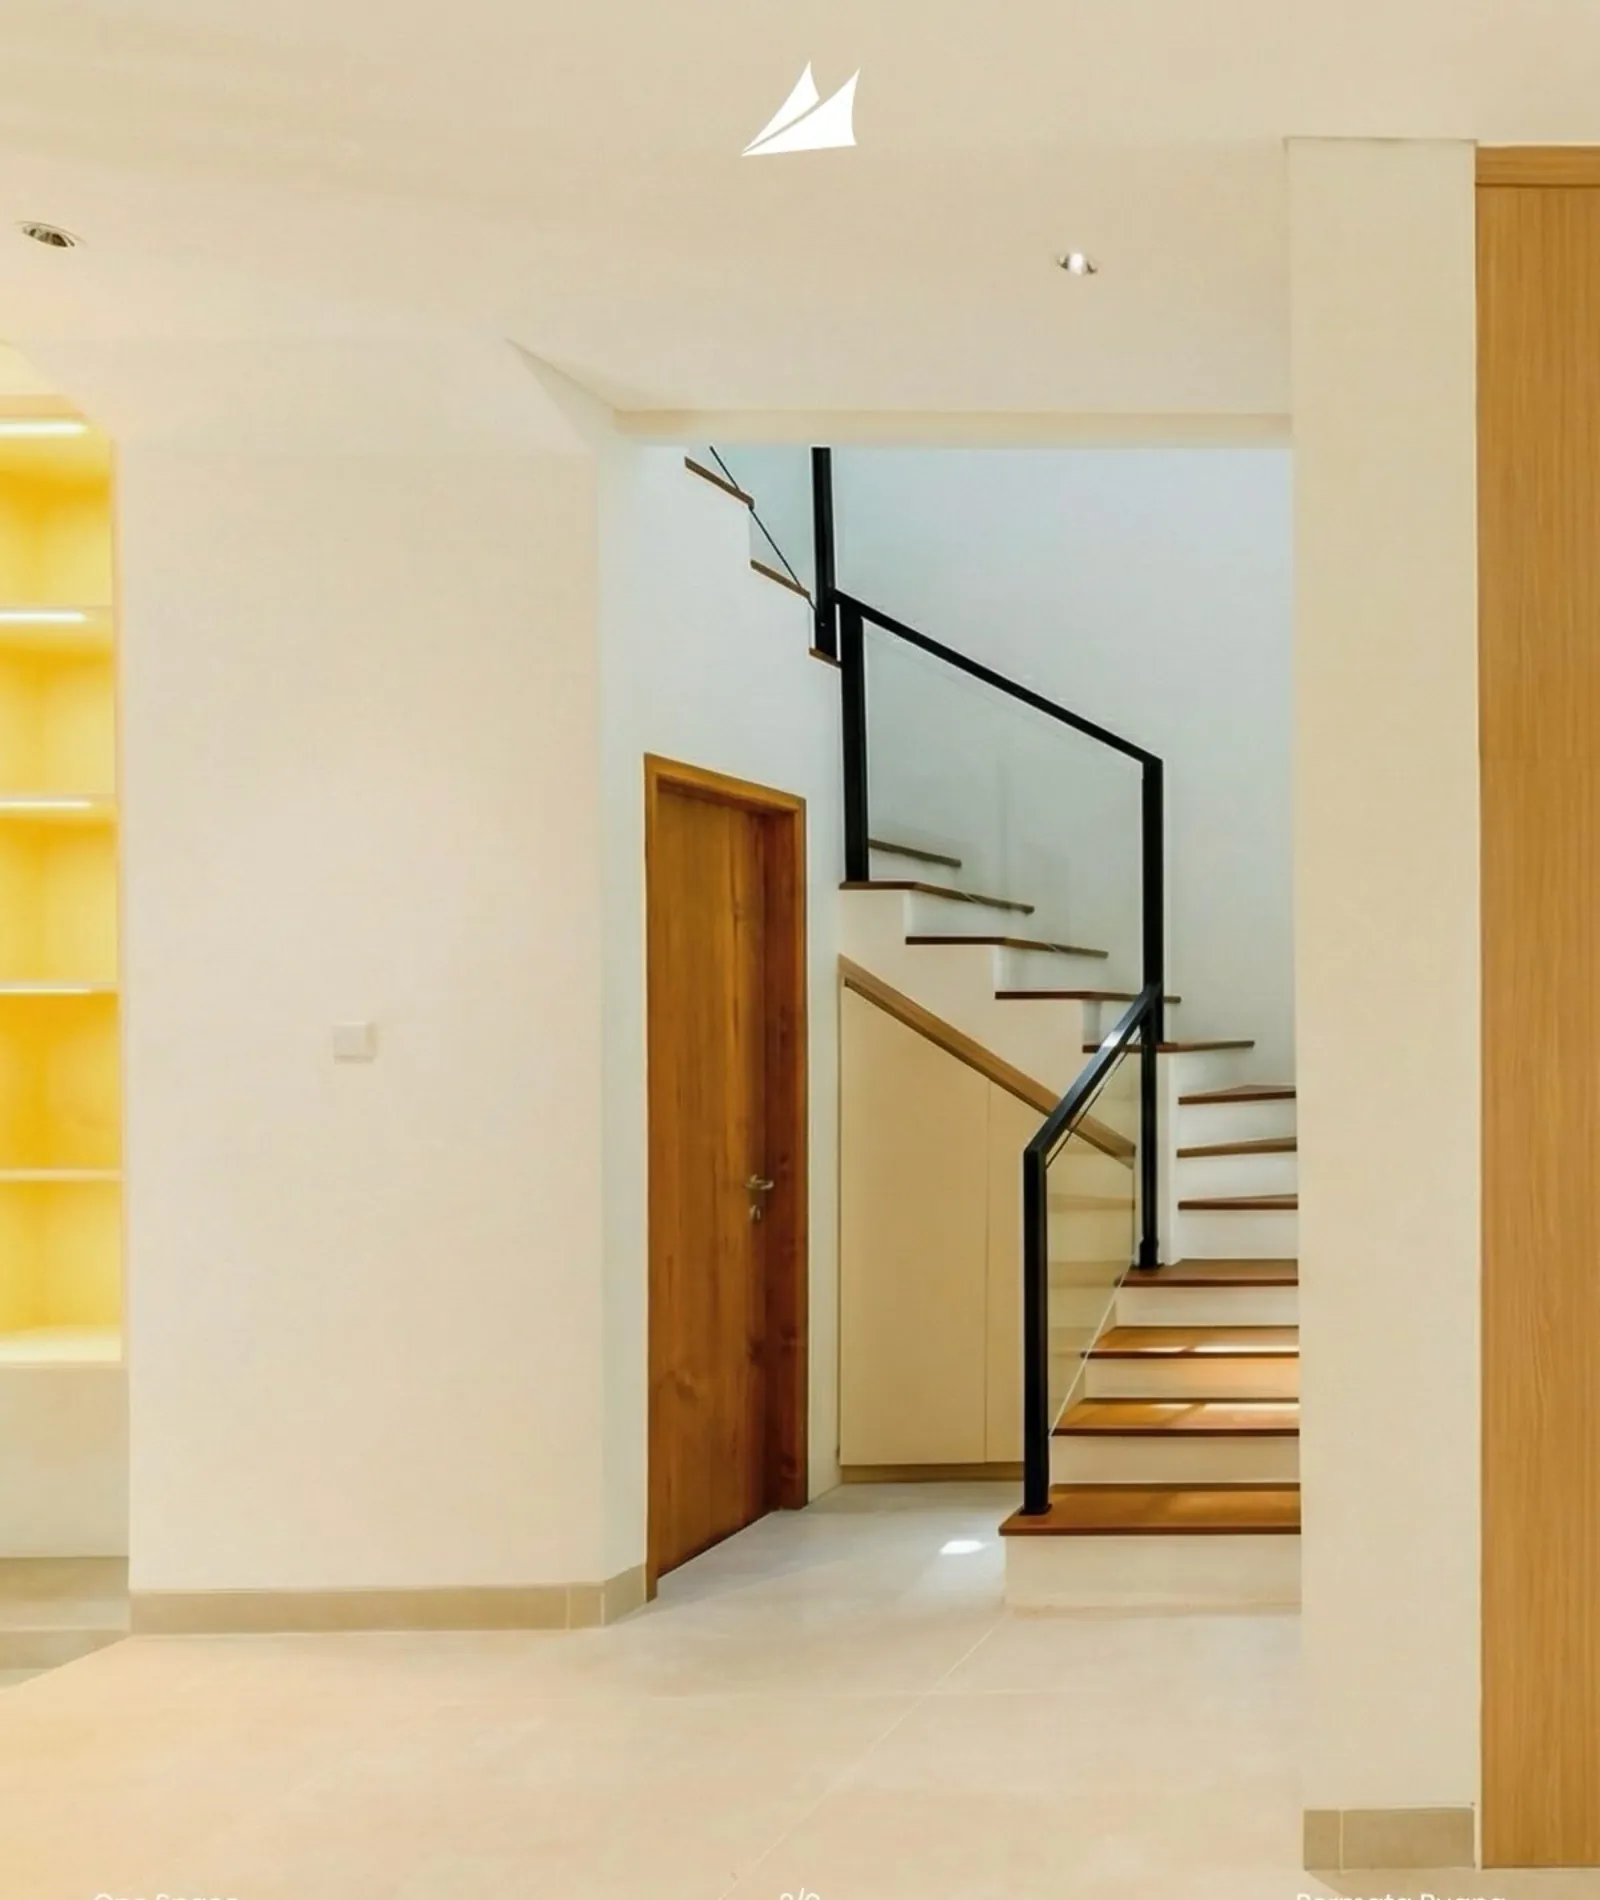
Homes and apartments taken from their existing condition to a finished space. What still works stays; we add what is missing instead of stripping the room to start over.
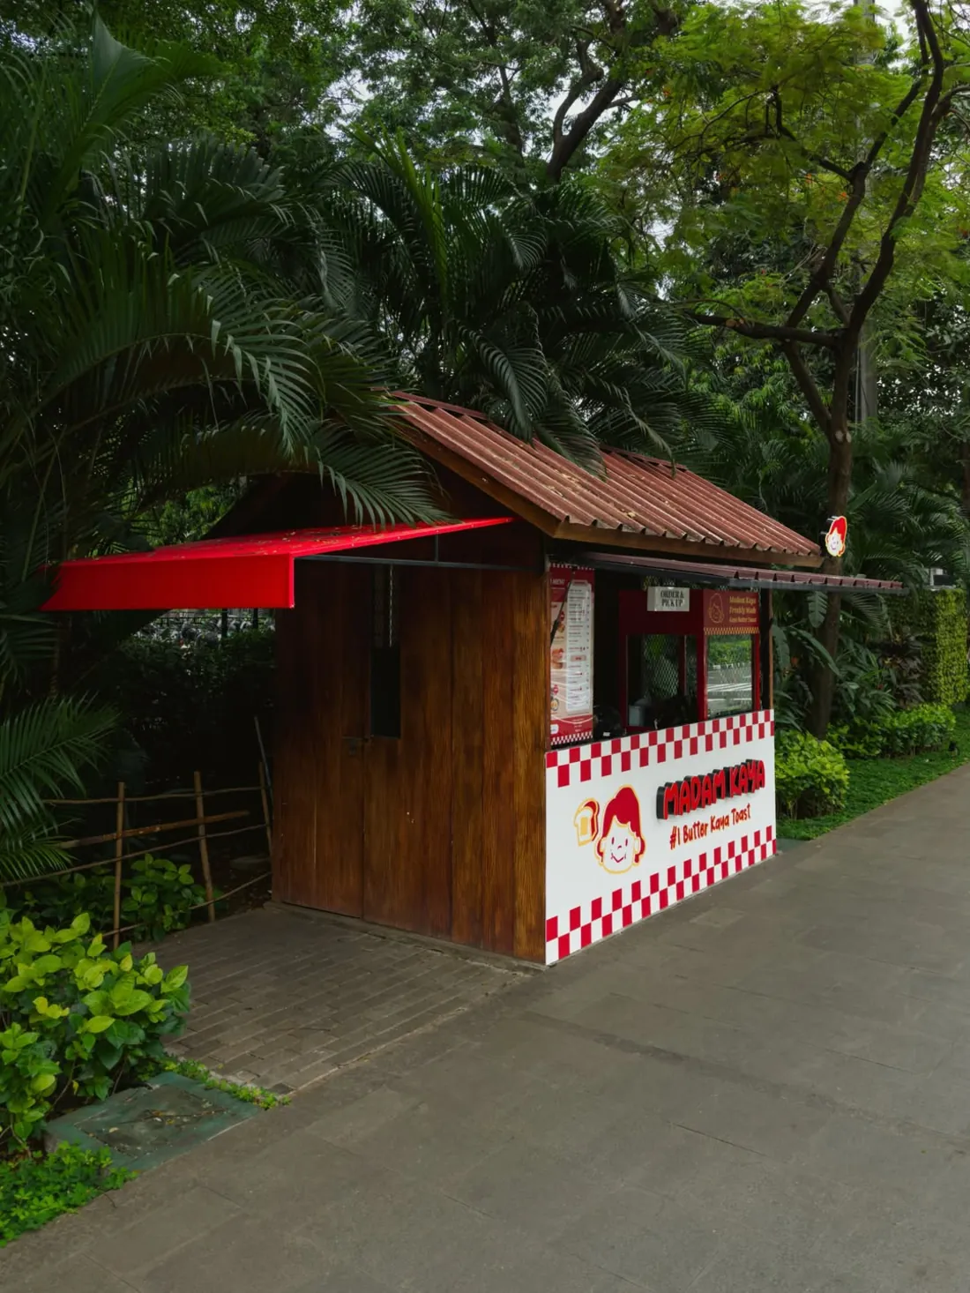
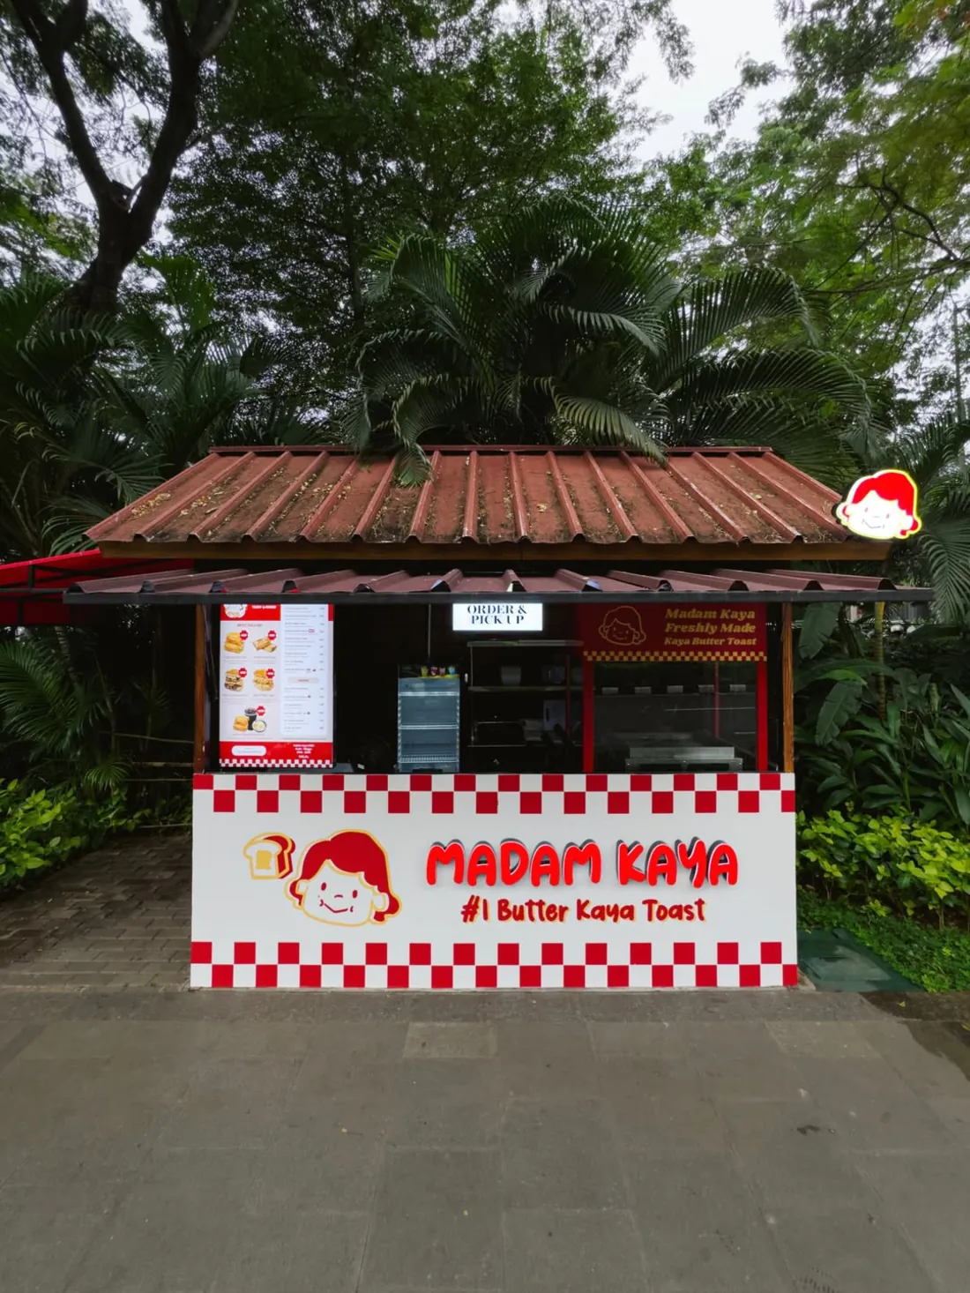
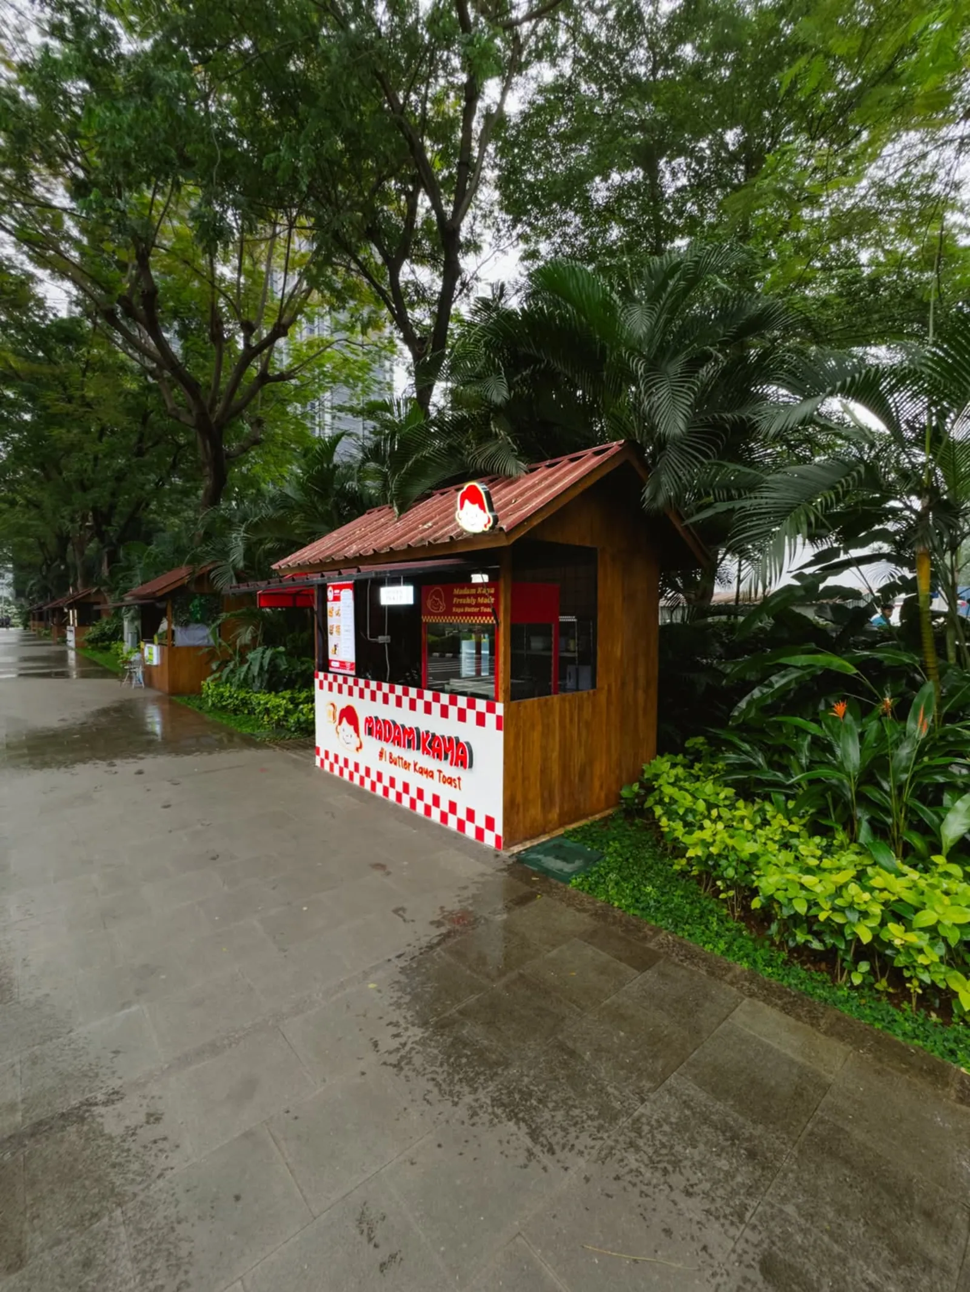
Small footprints that have to earn their rent, cafes and food tenants included. Design, custom interior, custom kitchen, and the structure and utilities behind them, built to pass the standards of the mall or hospital they sit in.
Concept work before anything is built, and execution of drawings that came from your own designer or architect.
Building work outside interiors is taken case by case. Ask, and we will tell you honestly whether it is ours to take.
Eight projects handed over,one still in design
Alam Sutera, Tangerang / Total renovation
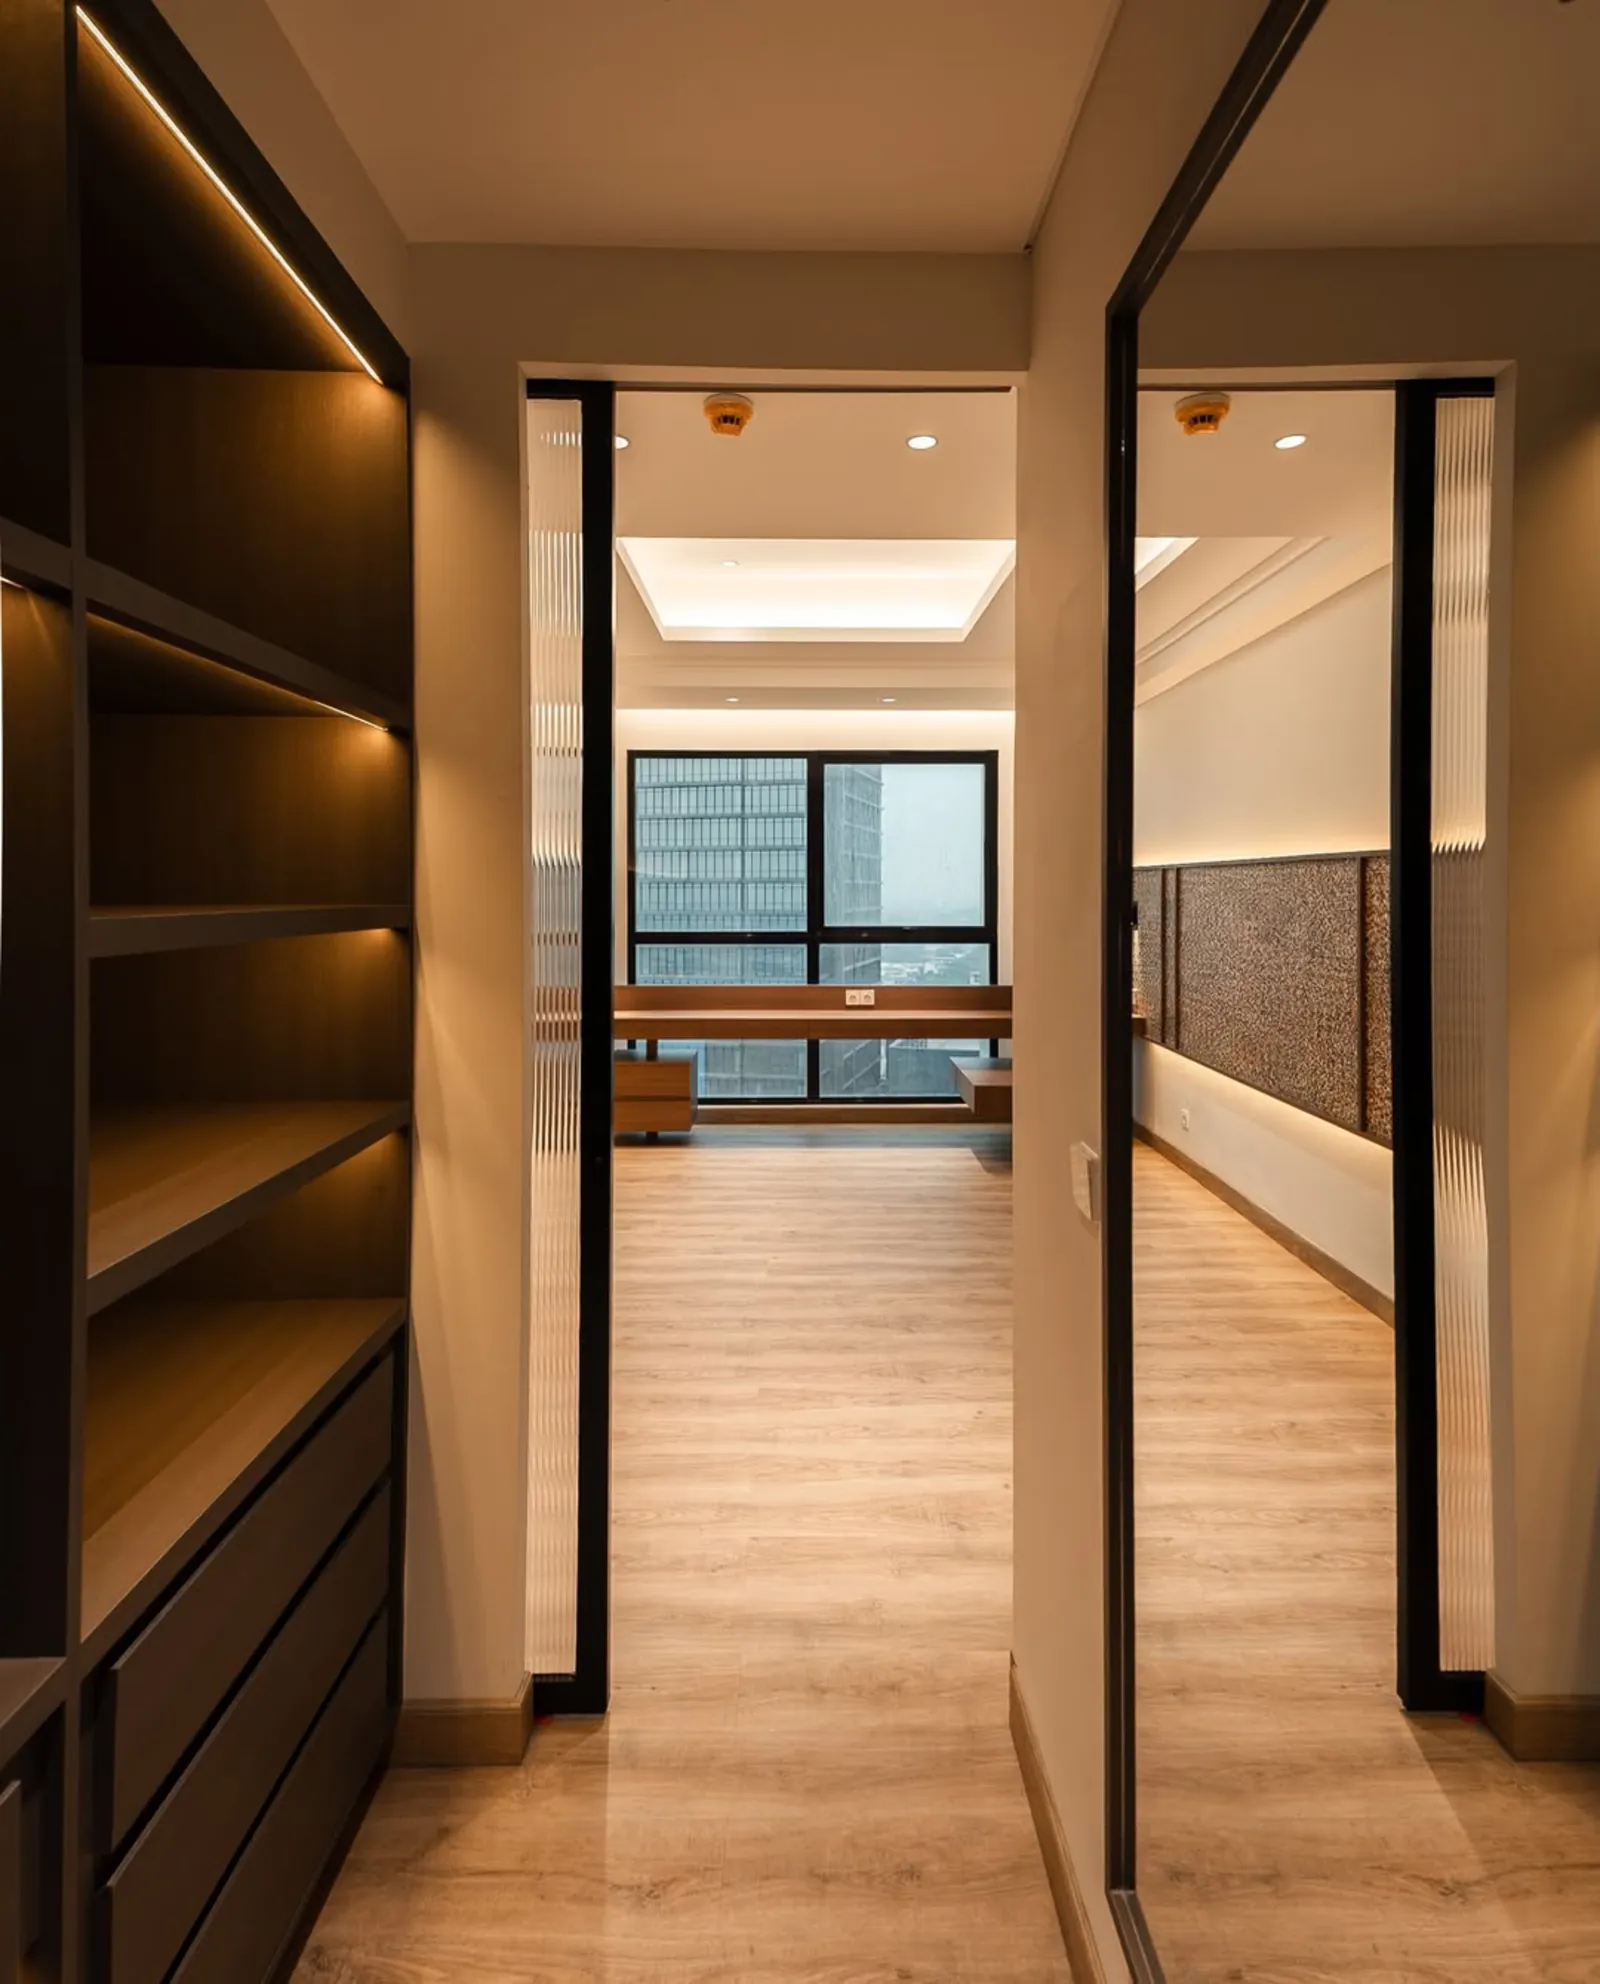
Wall panels, bedside tables, a floating desk, and a walk in wardrobe, all produced in our workshop and fitted on site.
Design and concept by @iericlim
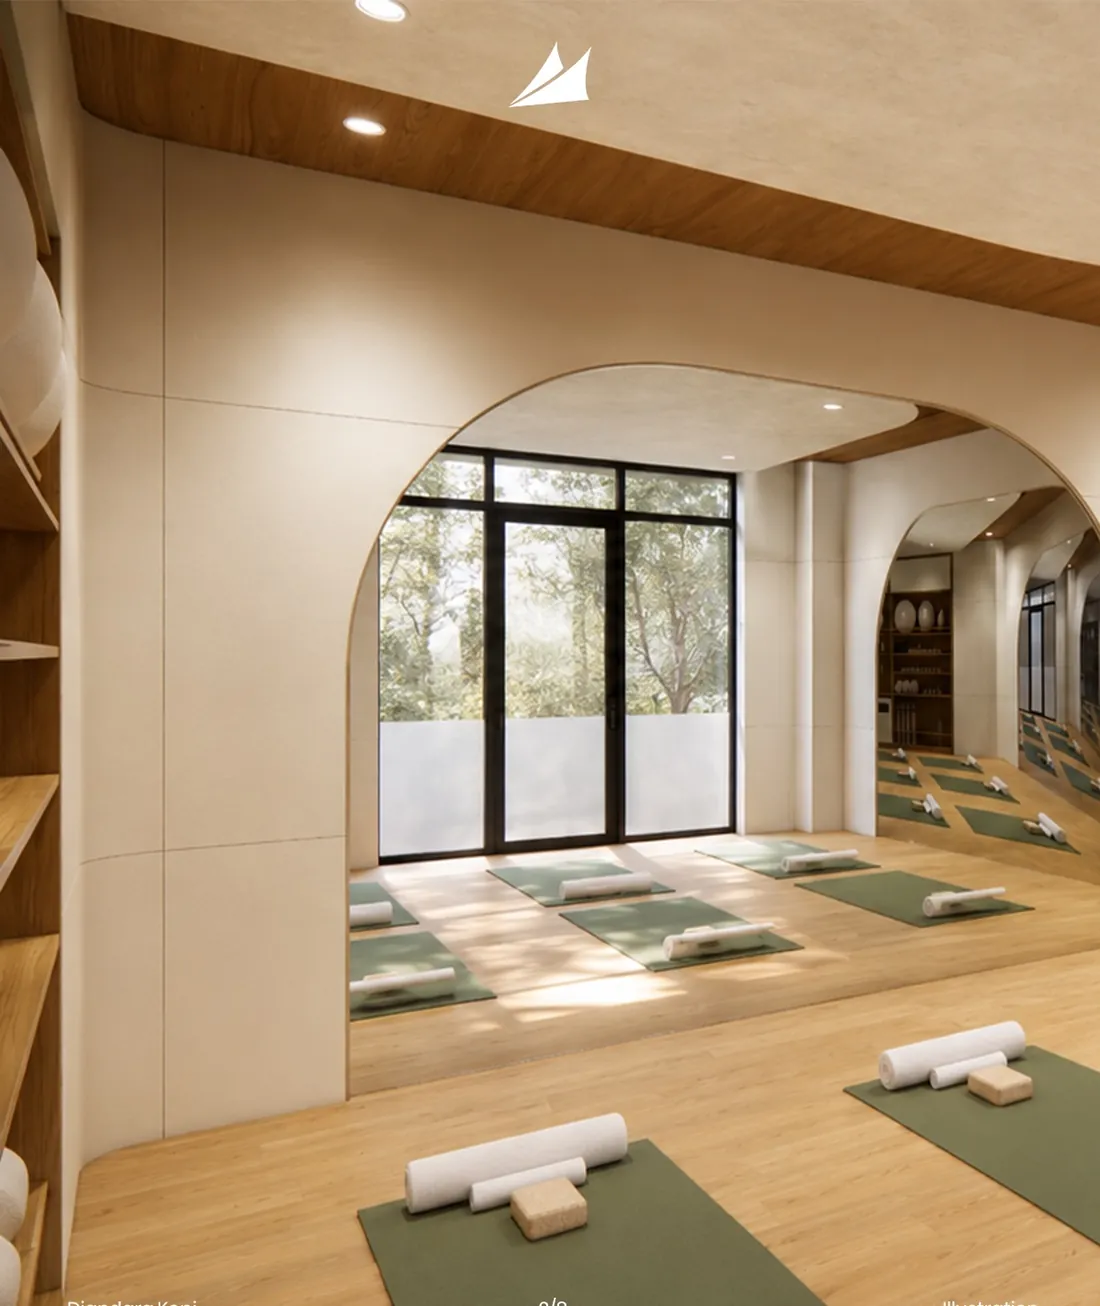
In design - illustration, not a finished building
This is not a render.It is the room you get.
Every photo on this page is work we finished and handed over, except the one project marked as a design concept.
Five stages,all of them in writing
We come to the space, measure it, and record what stays and what goes before anyone quotes a number.
Drawings and costs arrive together, so you can see what each decision is worth before you approve it.
Panels, cabinetry, and furniture are built in our workshop, where material and finishing are checked before anything reaches your door.
Fitted and adjusted on site by the same team, with progress reported and every change written down before it is built.
We walk the space with you, close the defect list, then hand over the keys and the documents.
Yes, and we often do. The EleVee Residence work on this page was designed by another studio and executed by us. You keep the designer you trust, and we carry the responsibility for what actually gets built.
Yes. Wall panels, wardrobes, kitchen sets, and loose pieces are produced in our own workshop, so the material, the finishing, and the details are checked before anything is delivered and fitted.
Usually yes, on a phased schedule. Some stages need the area cleared, and we tell you which ones before we start rather than halfway through. For tenants, we work around the operating hours you give us.
Costs are broken down by work package, not given as one lump figure. That way you can see which parts can be adjusted, and which ones hold up the rest and should not be touched.
The change is written down with its effect on cost and schedule, and it is built only after you approve it. Nothing new appears in the final invoice that you have not already seen and agreed to.
The site visit and the first estimate cost you nothing. We only quote a number after we have seen the space and measured it ourselves.